
Barnet Way, NW4 Residential Design
Project Description
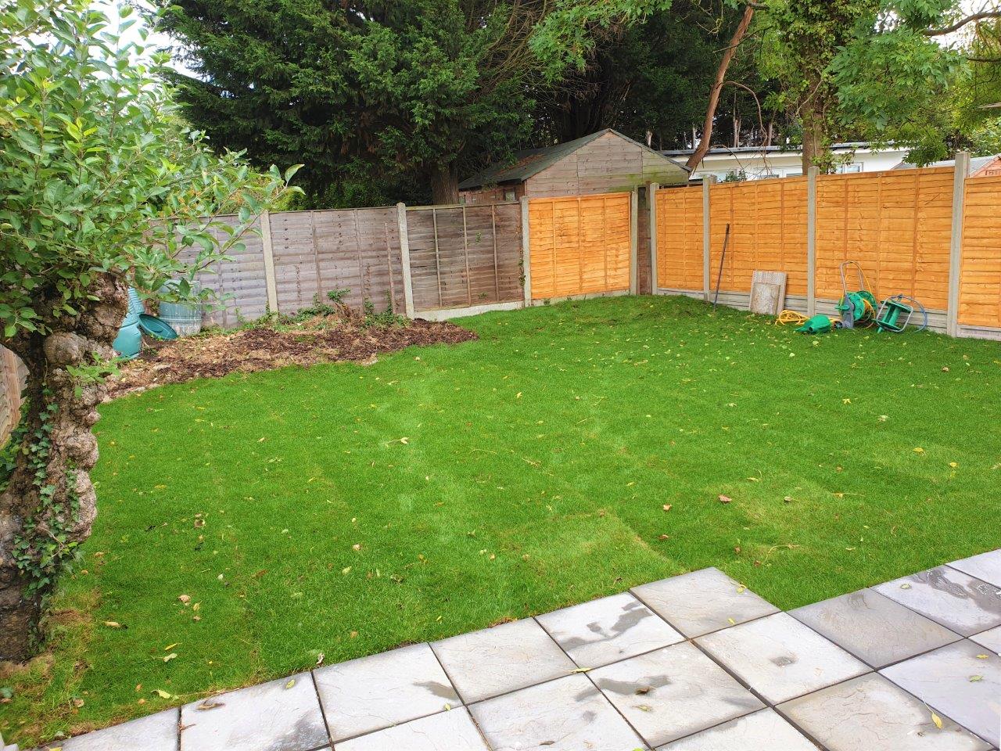
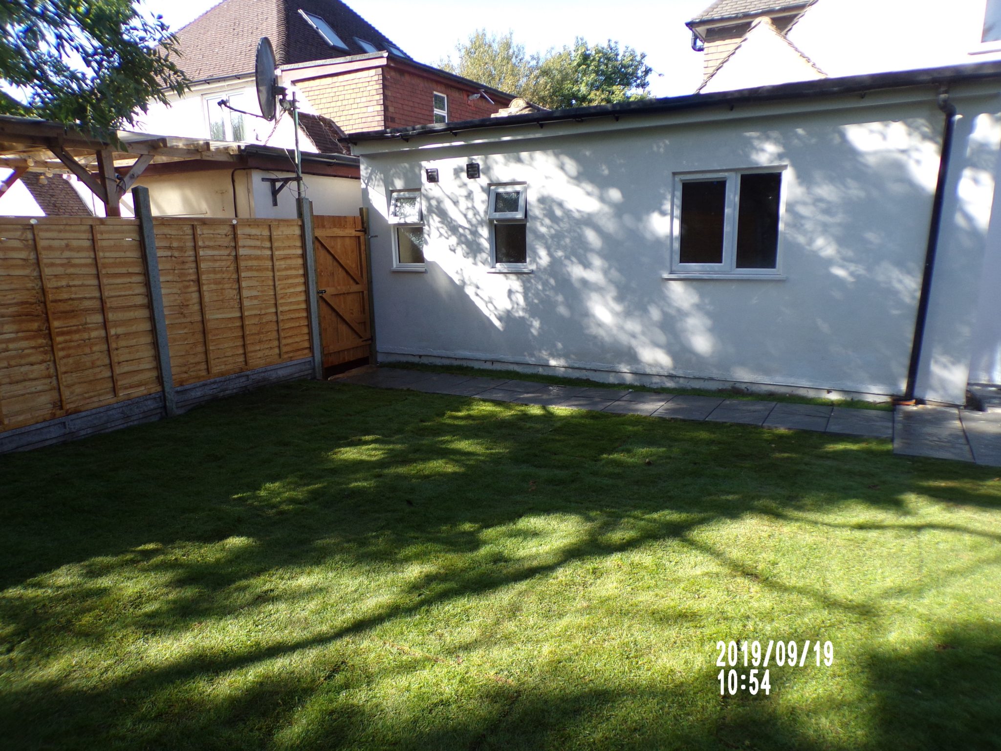
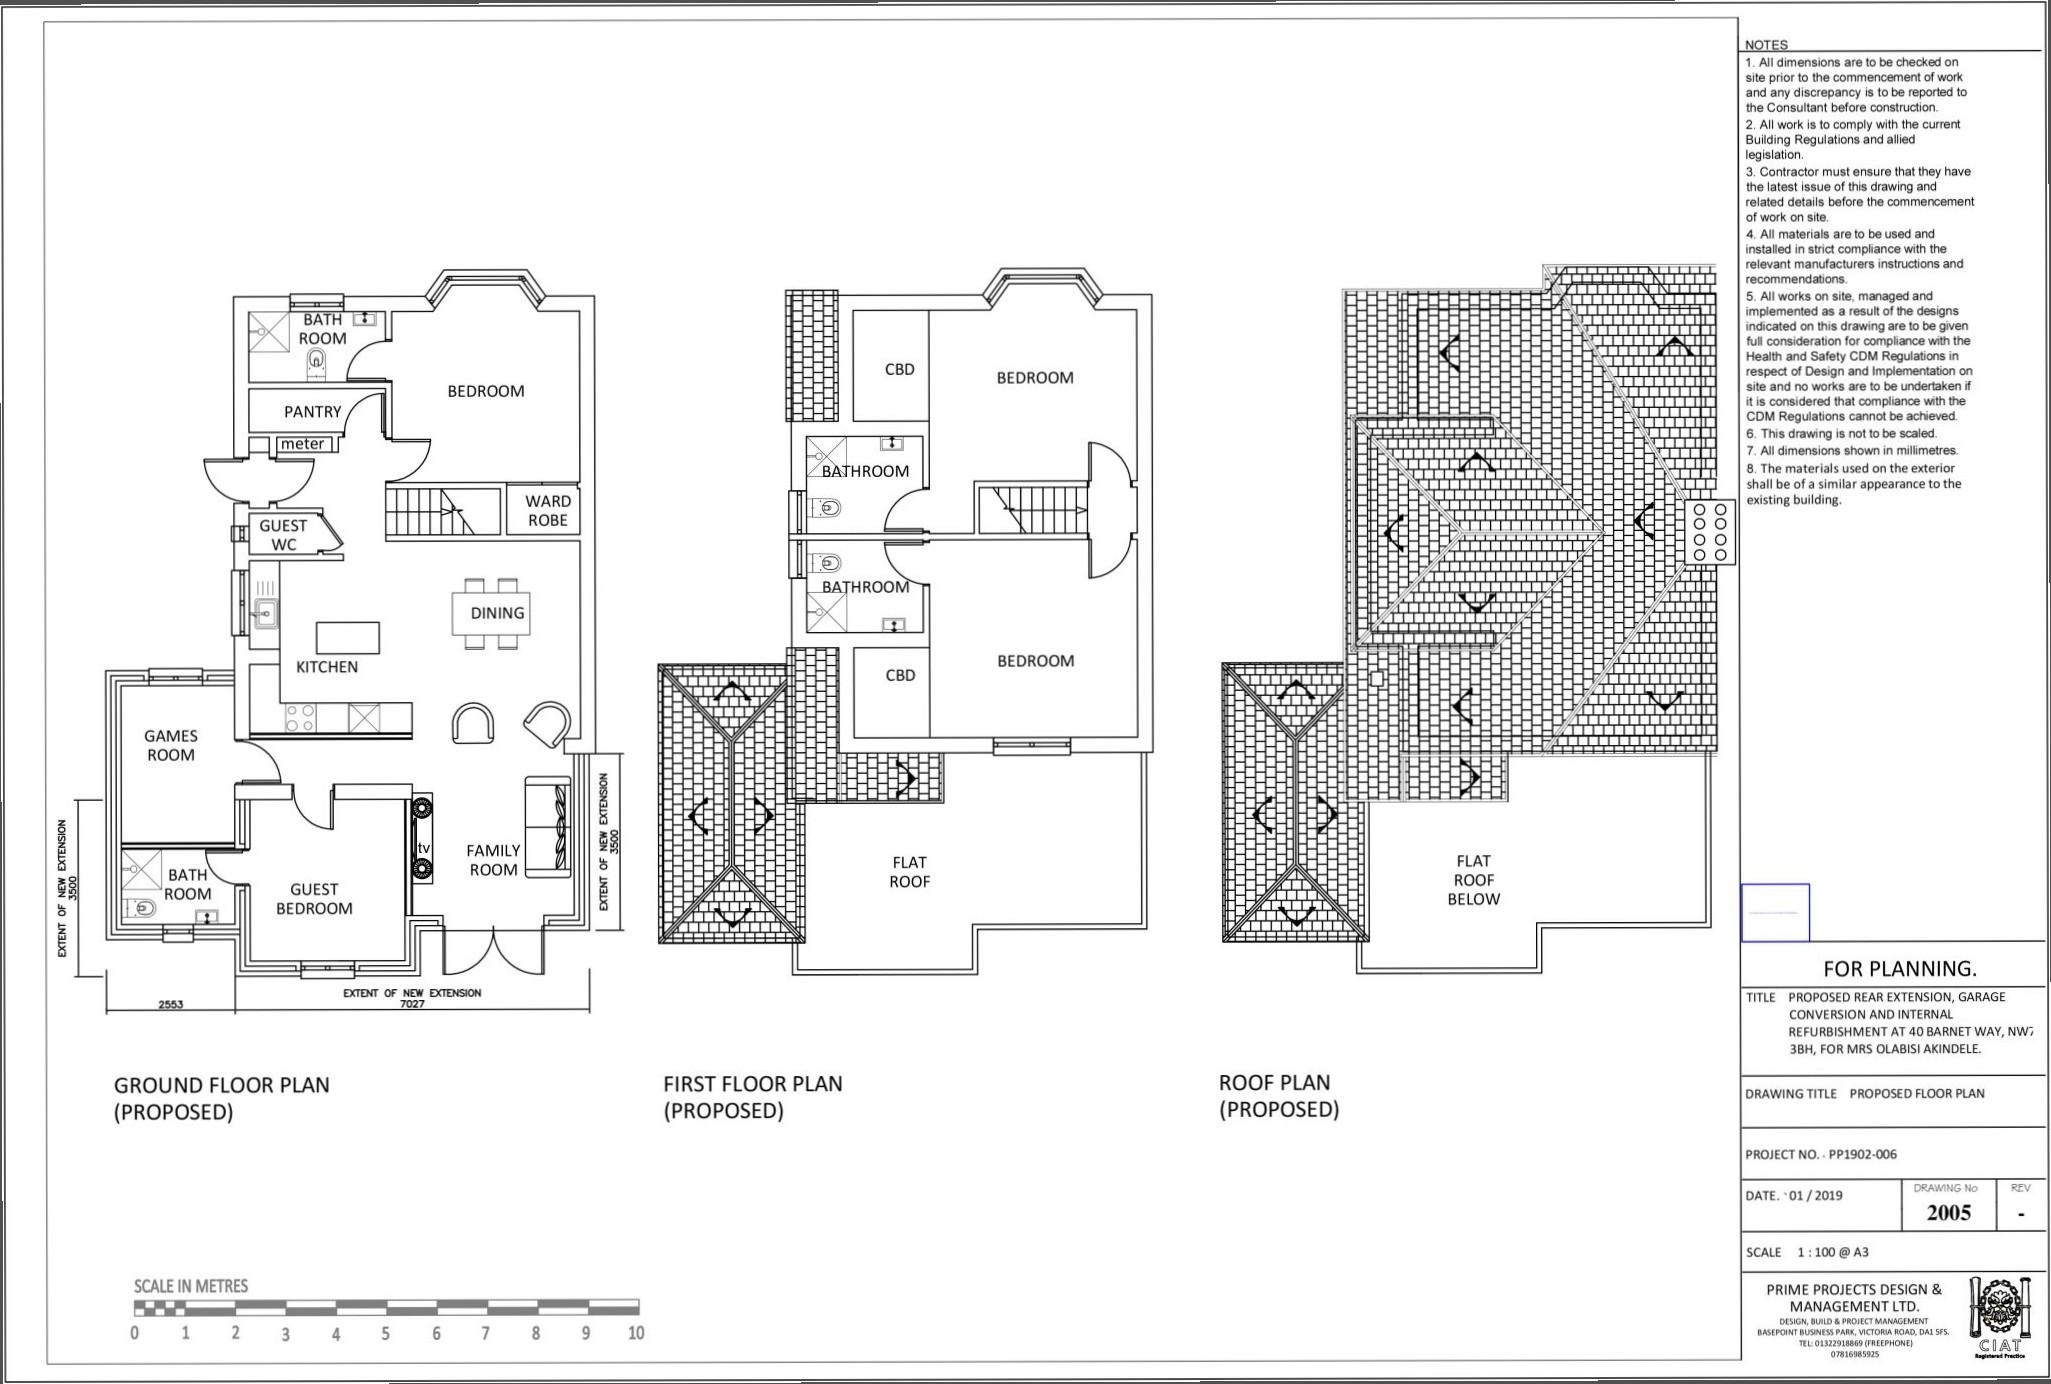
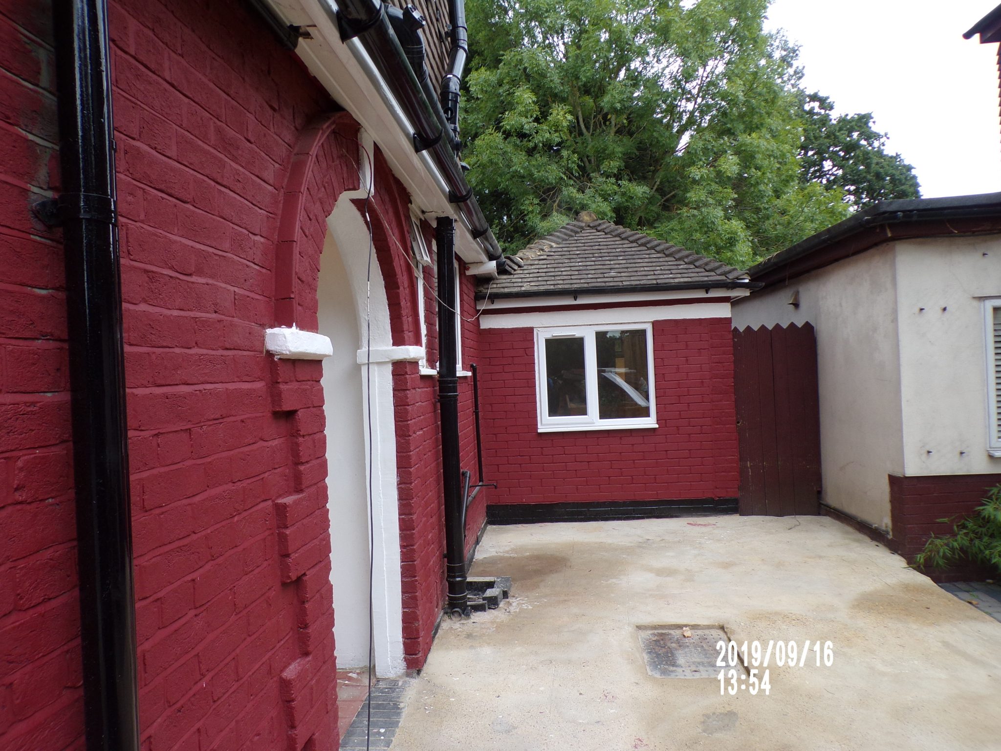
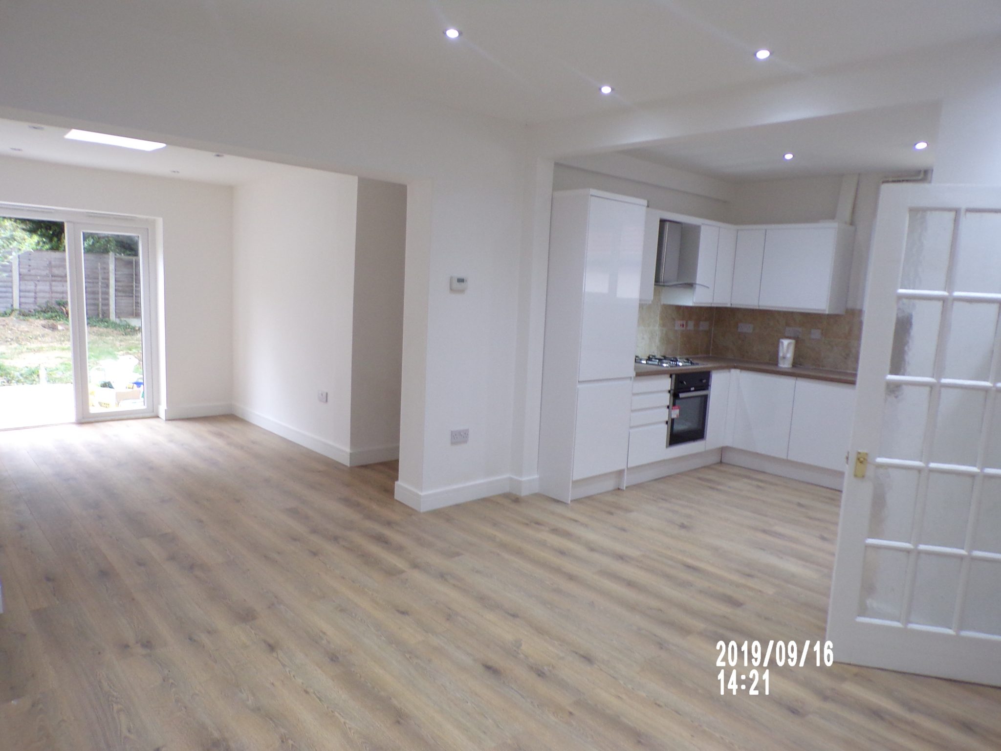
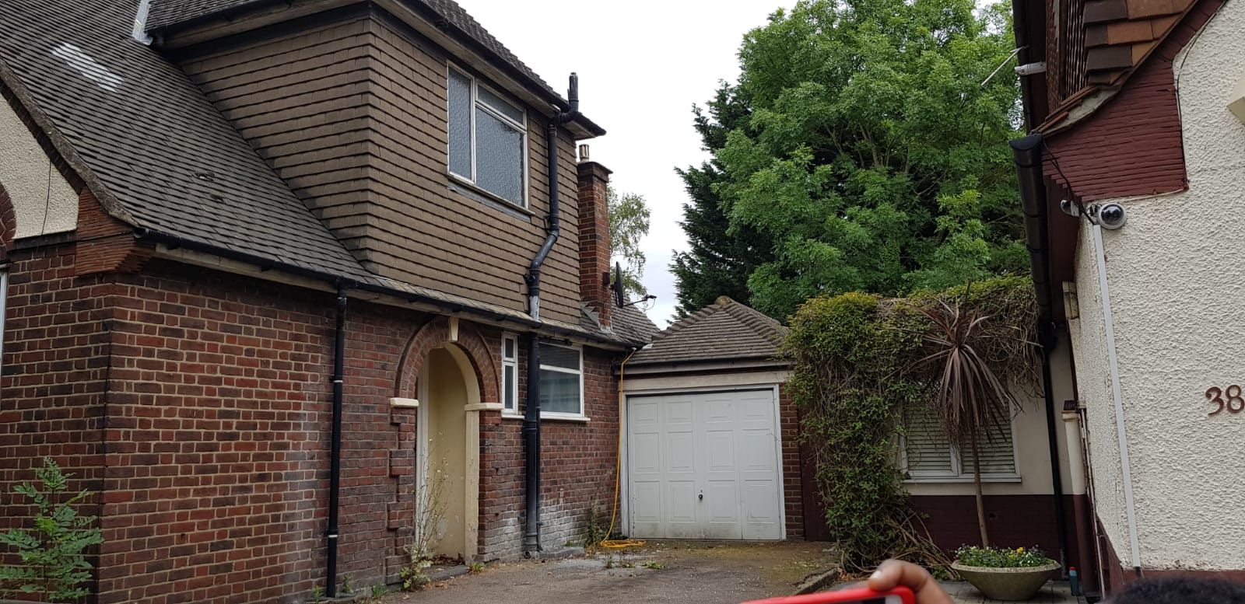
We successfully obtained planning permission for a single-story rear extension to create an open-plan living and dining area and two additional bedrooms, making the house a 5-bedroom semi-detached house. It also included a landscape redesign
Deliverable
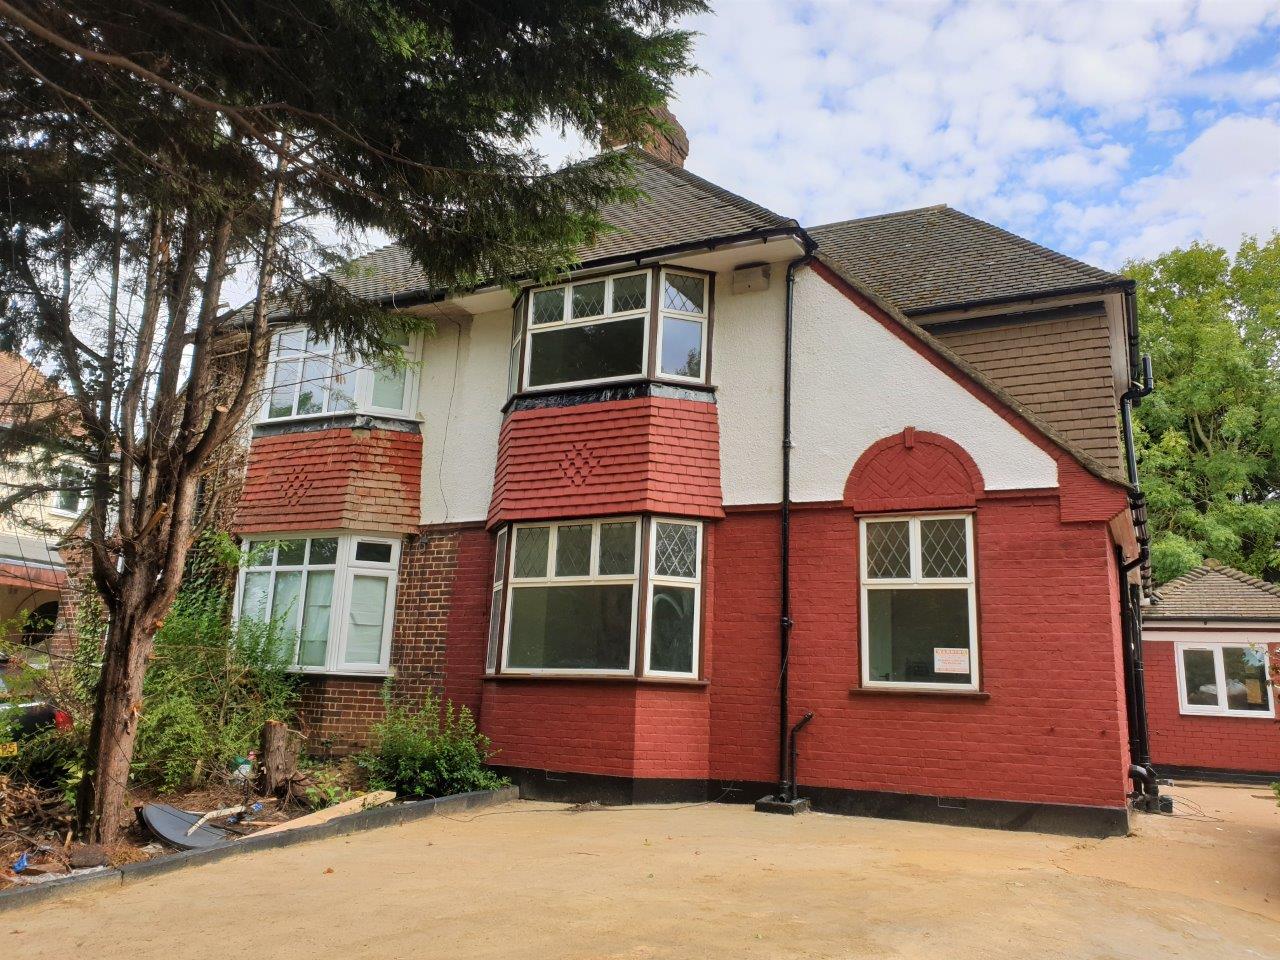
The house is a two-story building with dormer windows and a gable roof. The house has a recessed entrance door to protect it from the direct sun and strong winds. We added two outdoor wall lights on each pillar at the entrance porch for aesthetics and functionality. The house has an outdoor garden.
Our Awards & Certifications

Trusted by Homeowners, Businesses and Community Organisations
Clients value our clear advice, practical approach and dependable support.
Happy With Our Work?
Your feedback helps others choose Prime Projects with confidence.

Navigation
Our Services
Areas We Serve
Contact Us
01322 220066
Serving Kent and London
Operating Hours
Saturday: By appointment
Sunday: Closed
Monday - Friday: 9am - 5pm