
98 DOLLIS HILL AVENUE
Project Description
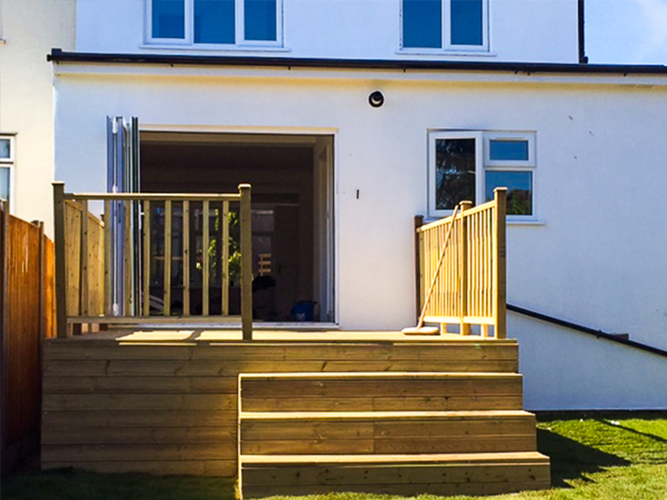
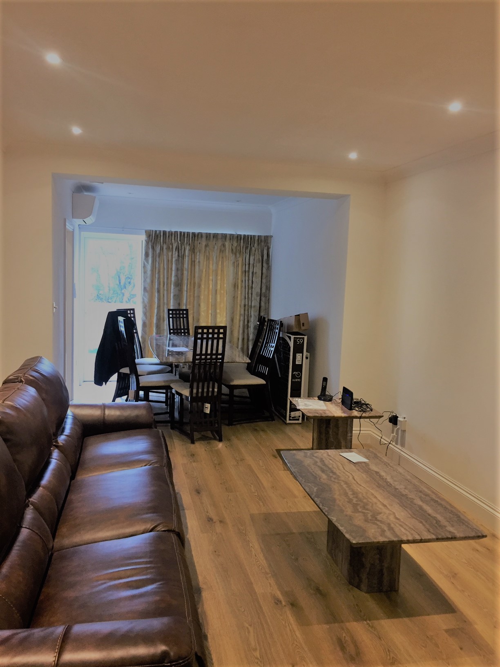
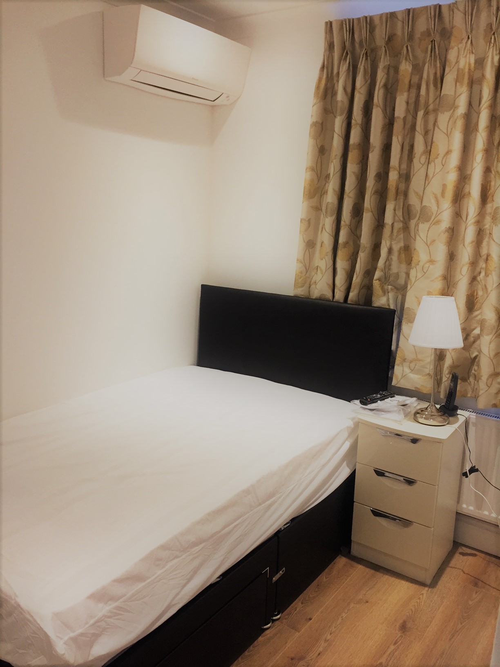
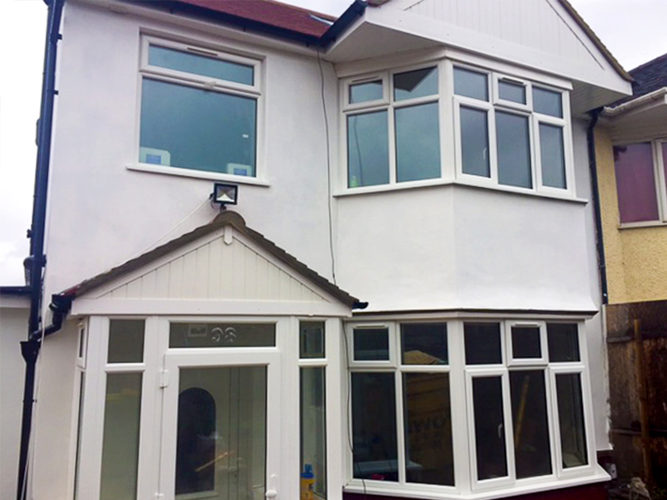
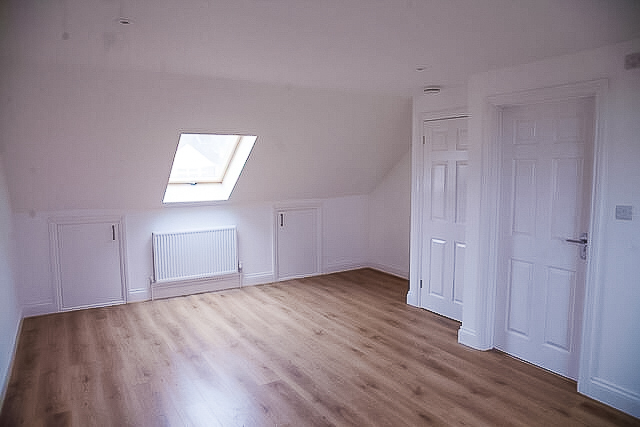
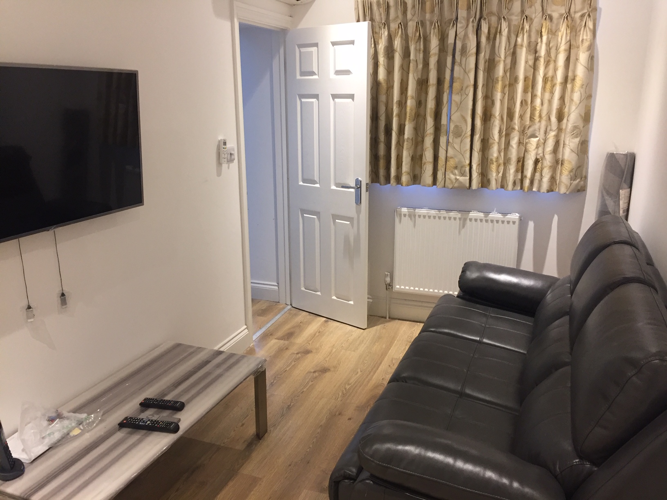
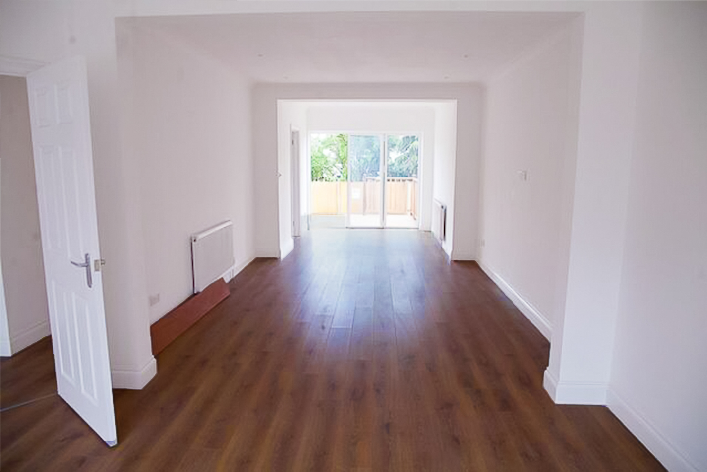
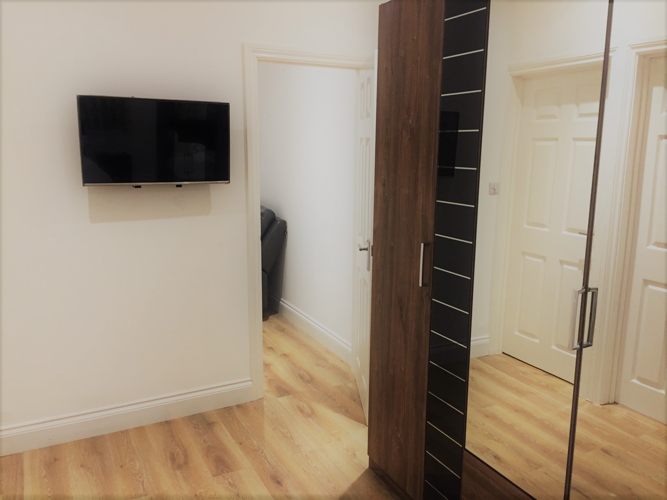
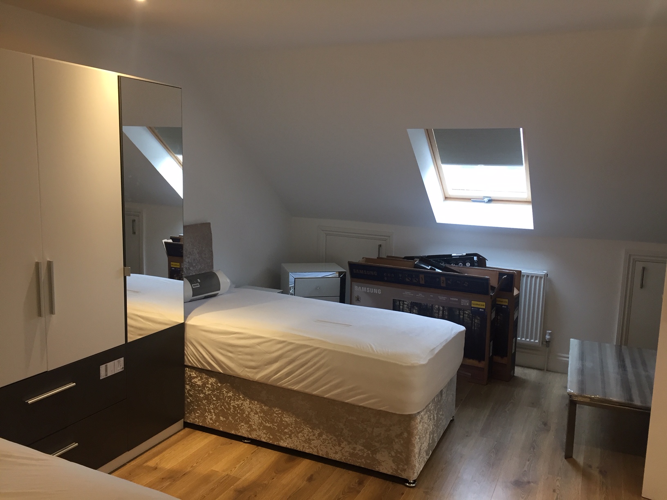
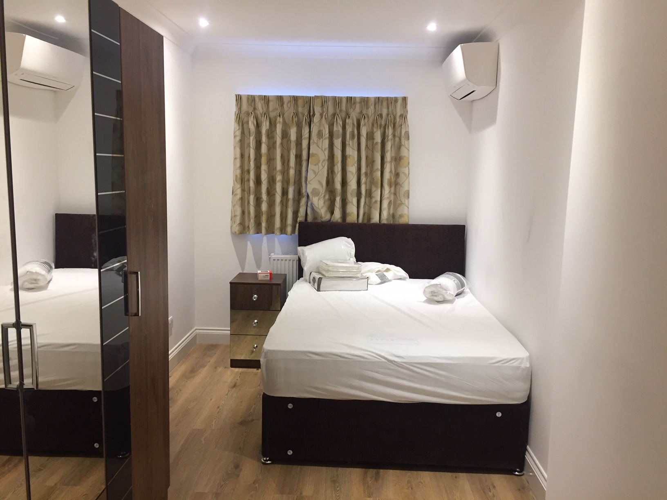
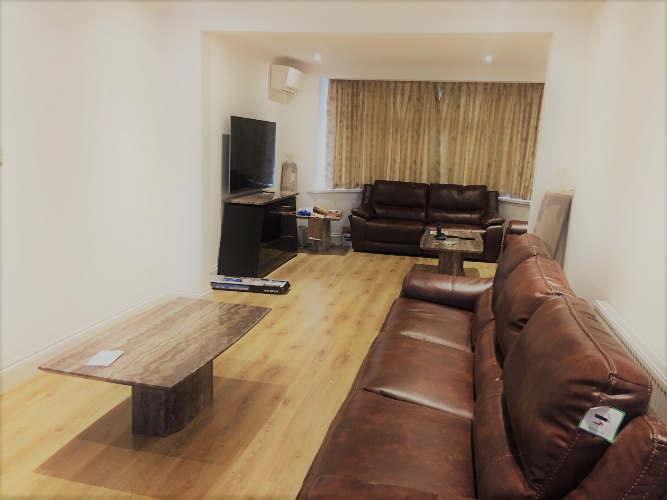
Our client purchased this property as a holiday home for his children while they are in the UK. We were commissioned to redesign the building to accommodate a large rear extension and loft conversion, which was a transformation from a 3 bedroom and one living room house to a 5 bedrooms, all ensuite and 3 family lounges as well as landscaping.
Deliverable
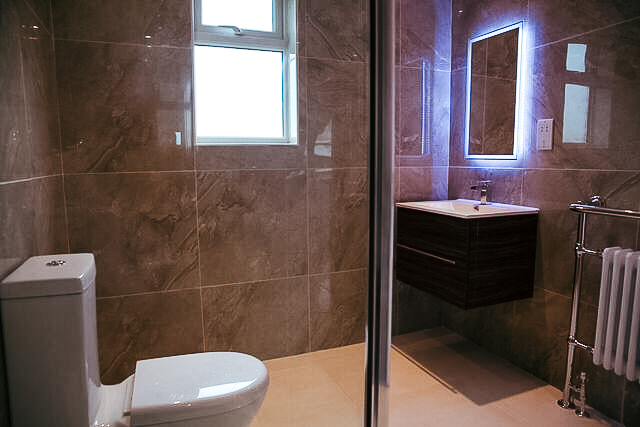
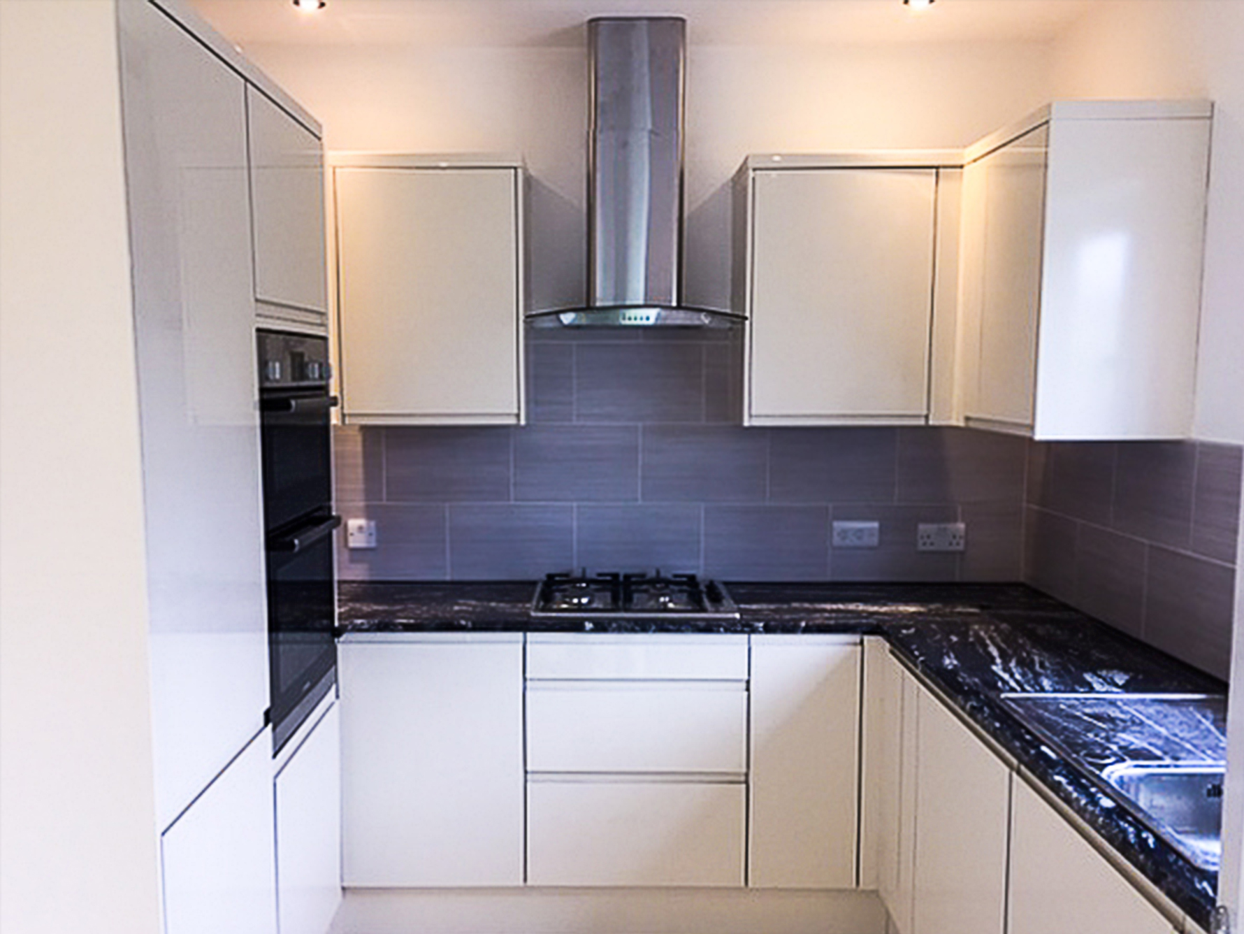
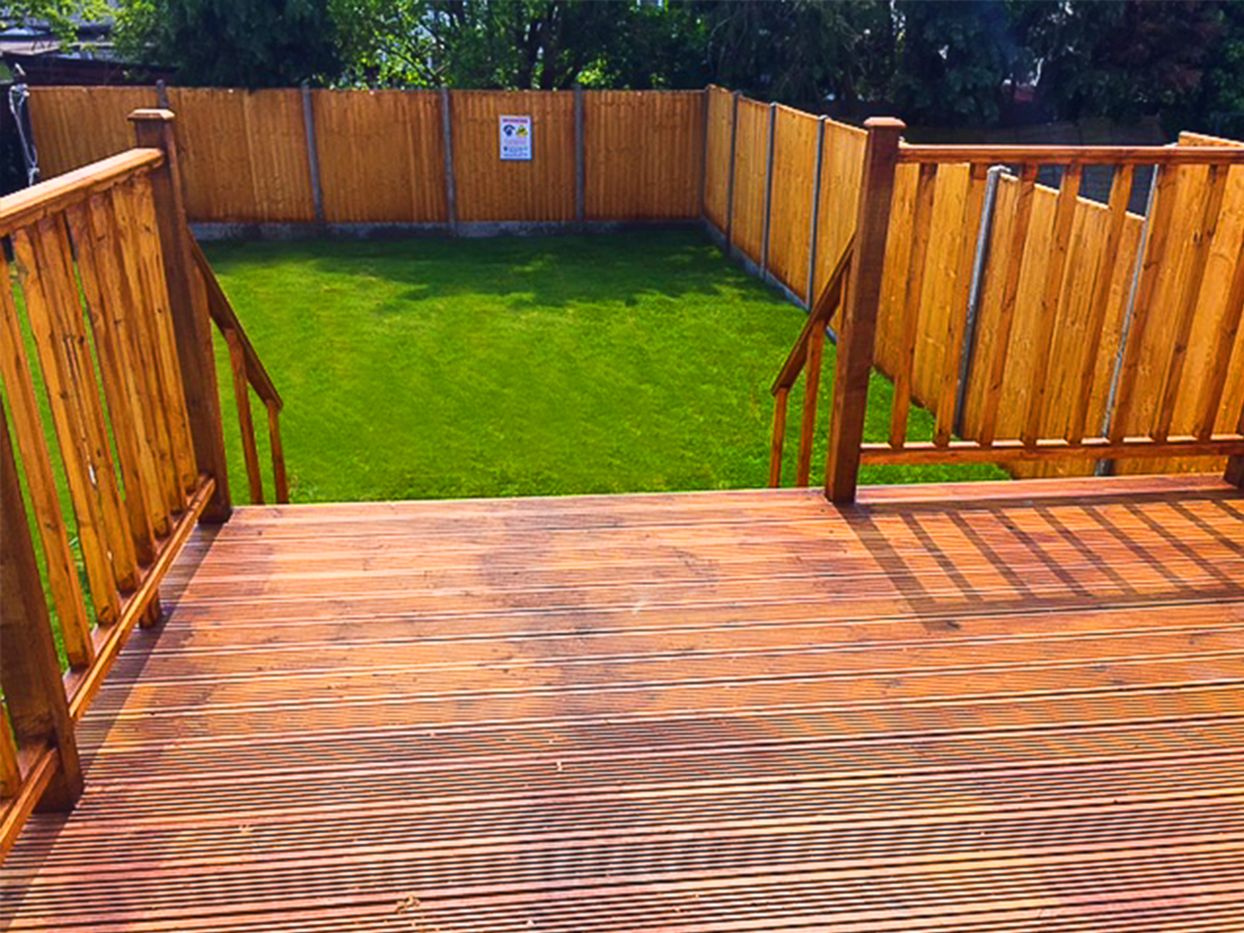
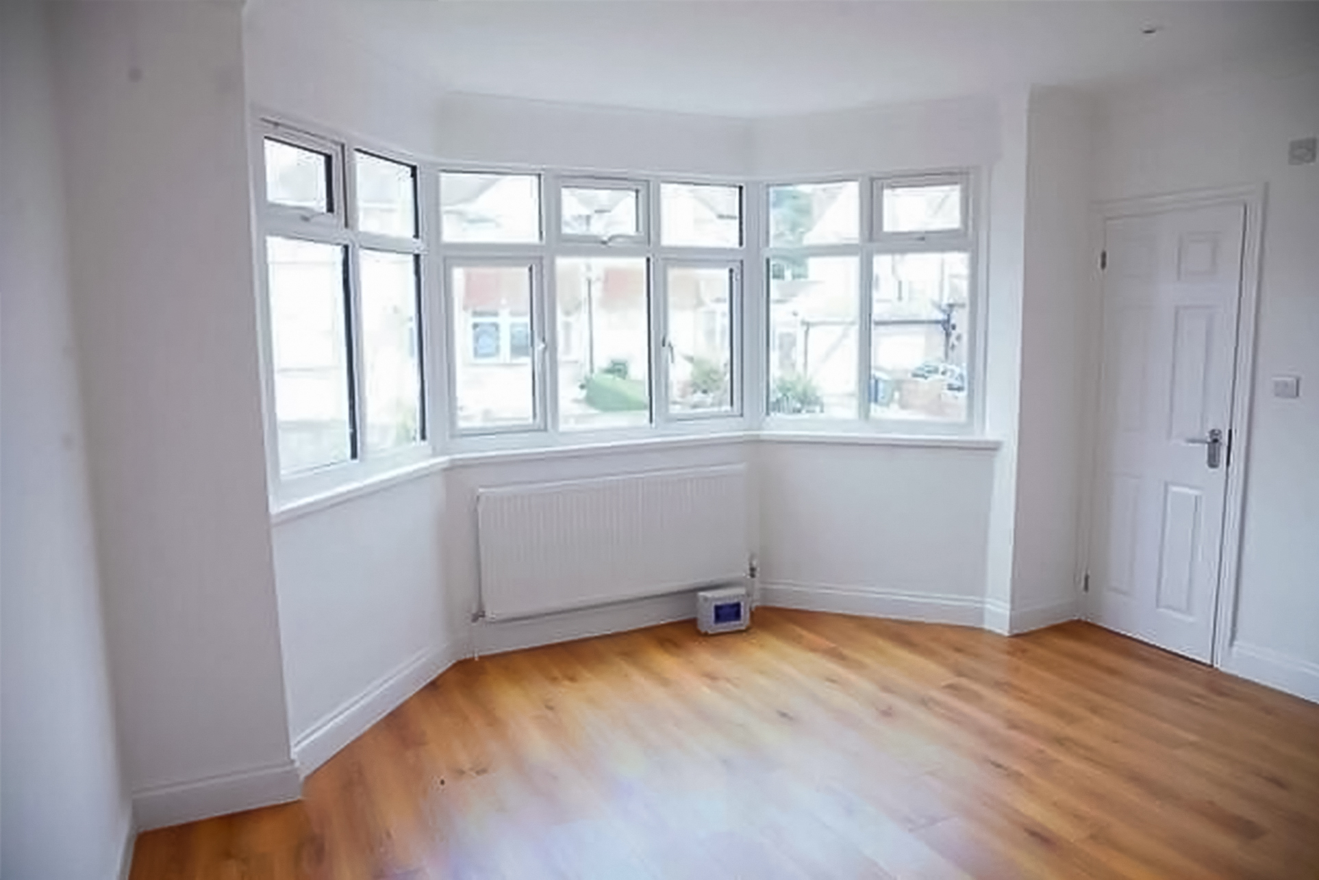
We also added a terrace with a stairway leading up to the back entrance of the building. The backyard is moderately fenced with solid fence panels to provide adequate security. The rear entrance of the building has a hallway leading to the bay window at the front of the house. You will find an extension to the right of the back door here. There are other compartments in the house, such as the toilet with a shower cubicle and the kitchen with wall and base cabinets.
Our Awards & Certifications

Trusted by Homeowners, Businesses and Community Organisations
Clients value our clear advice, practical approach and dependable support.
Happy With Our Work?
Your feedback helps others choose Prime Projects with confidence.

Navigation
Our Services
Areas We Serve
Contact Us
01322 220066
Serving Kent and London
Operating Hours
Saturday: By appointment
Sunday: Closed
Monday - Friday: 9am - 5pm