
Hornchurch Road, Residence
Project Description
Our brief was to redesign the property, which our client purchased as a private residence. We worked with the client to choose their preferred interior fixtures and fittings. They have been repeating clients since then.
Deliverable
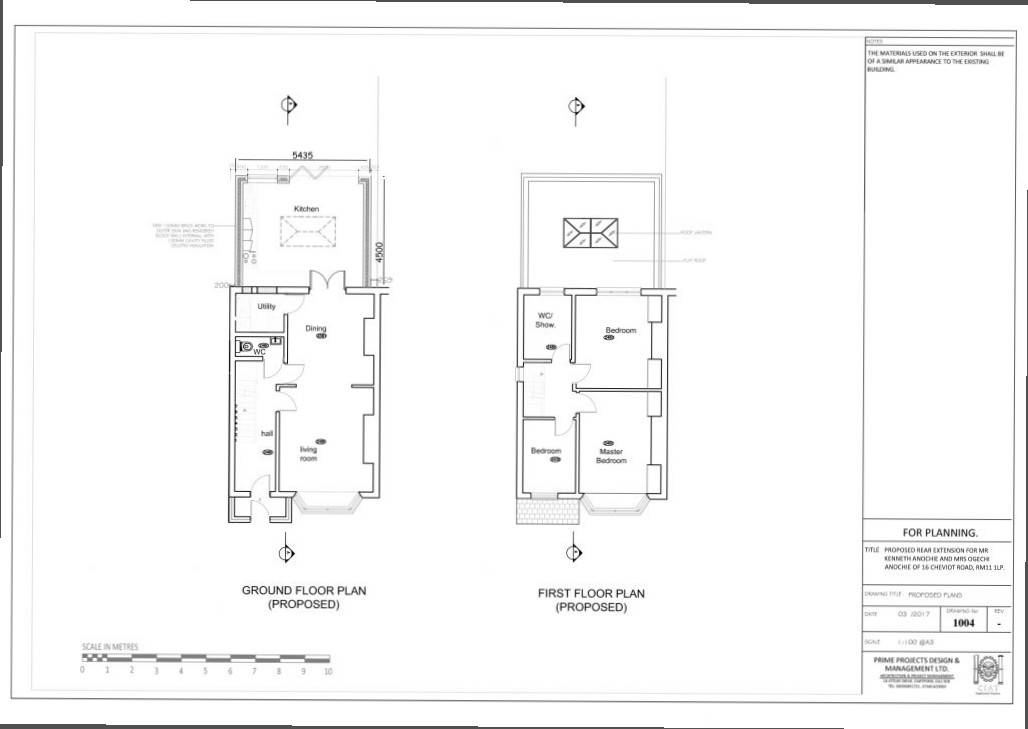
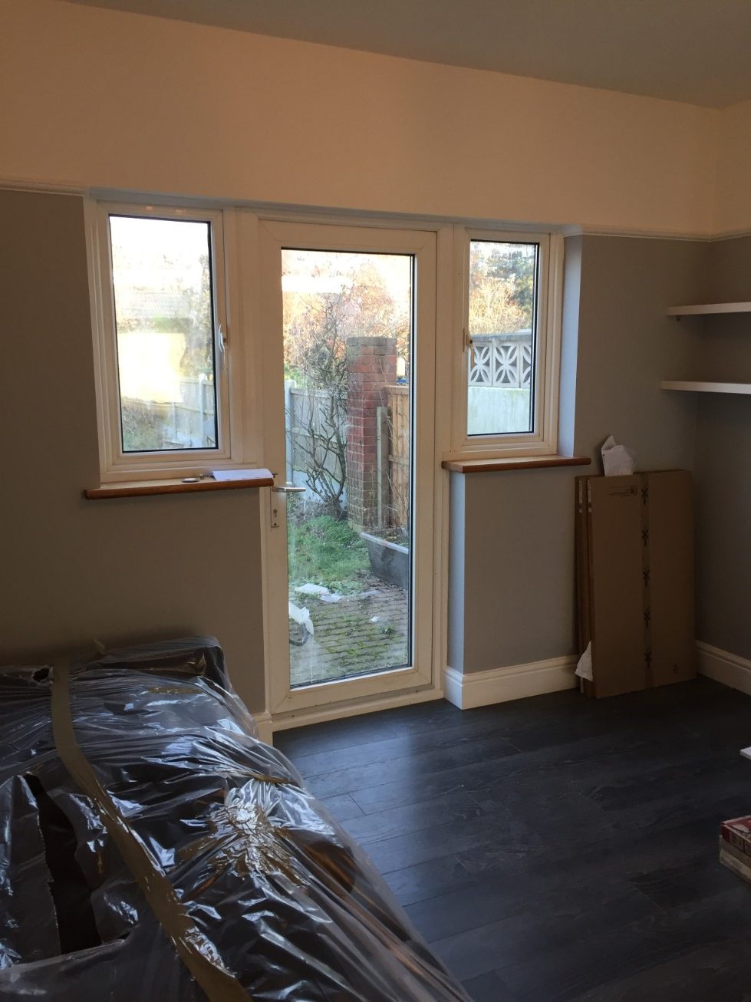
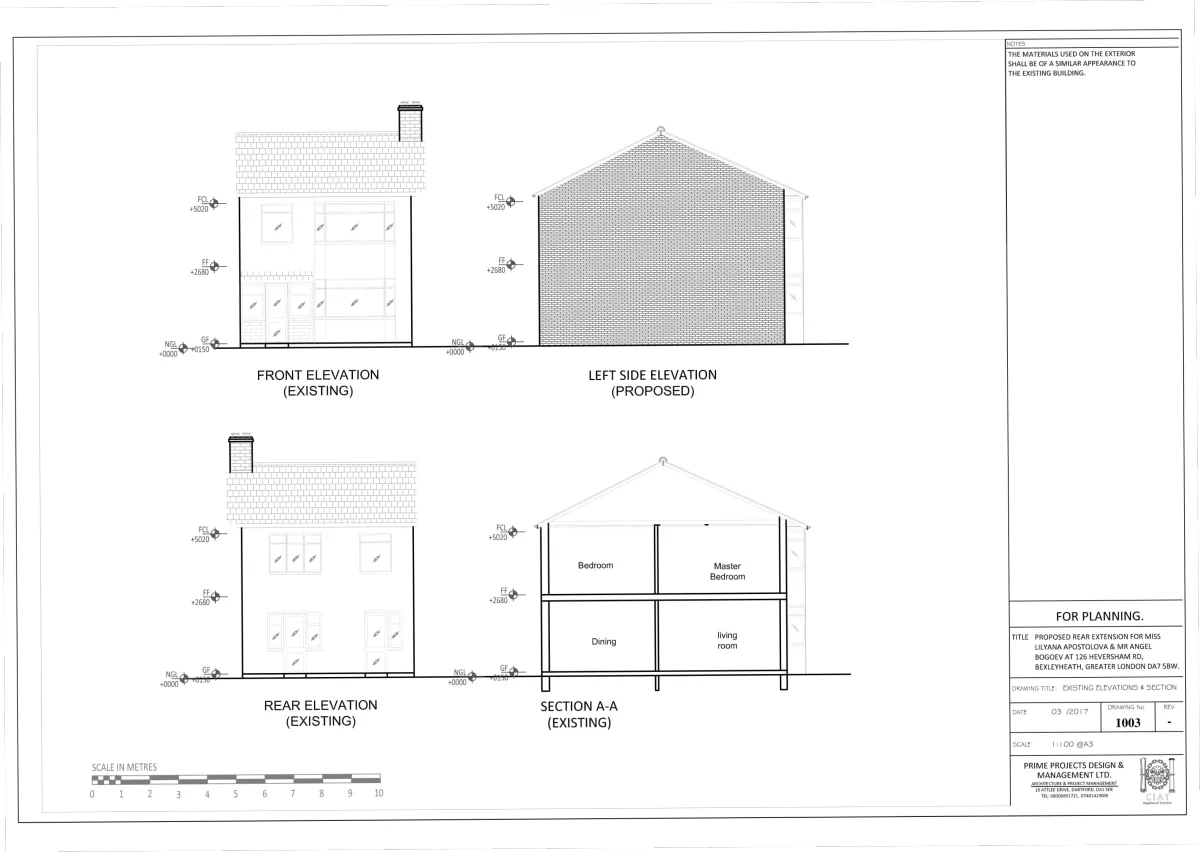
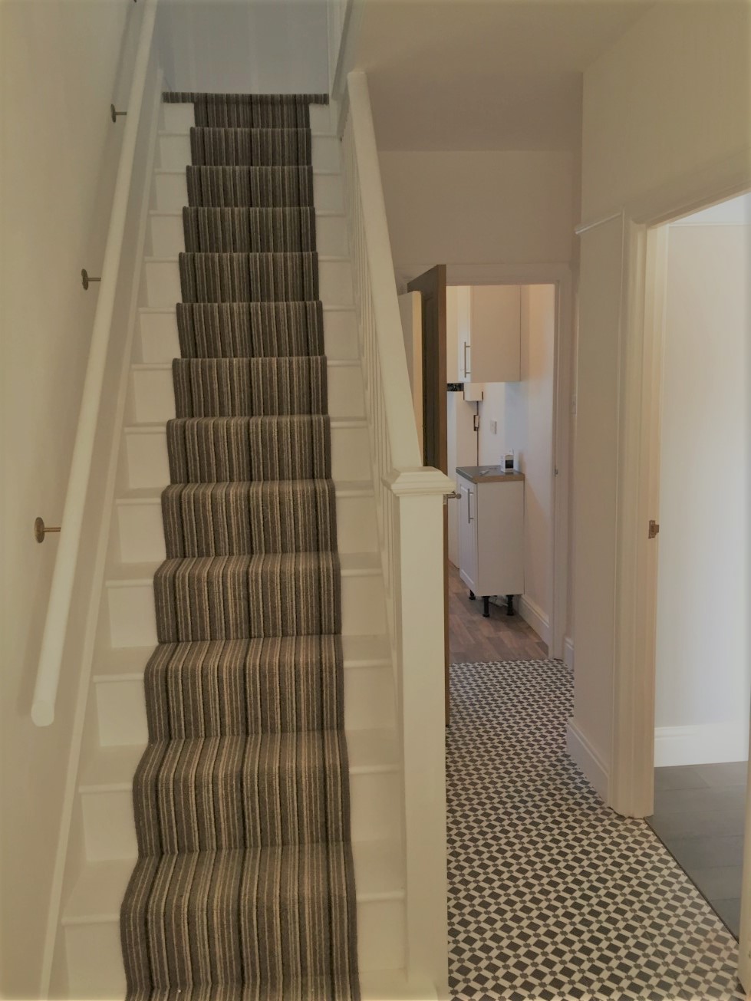
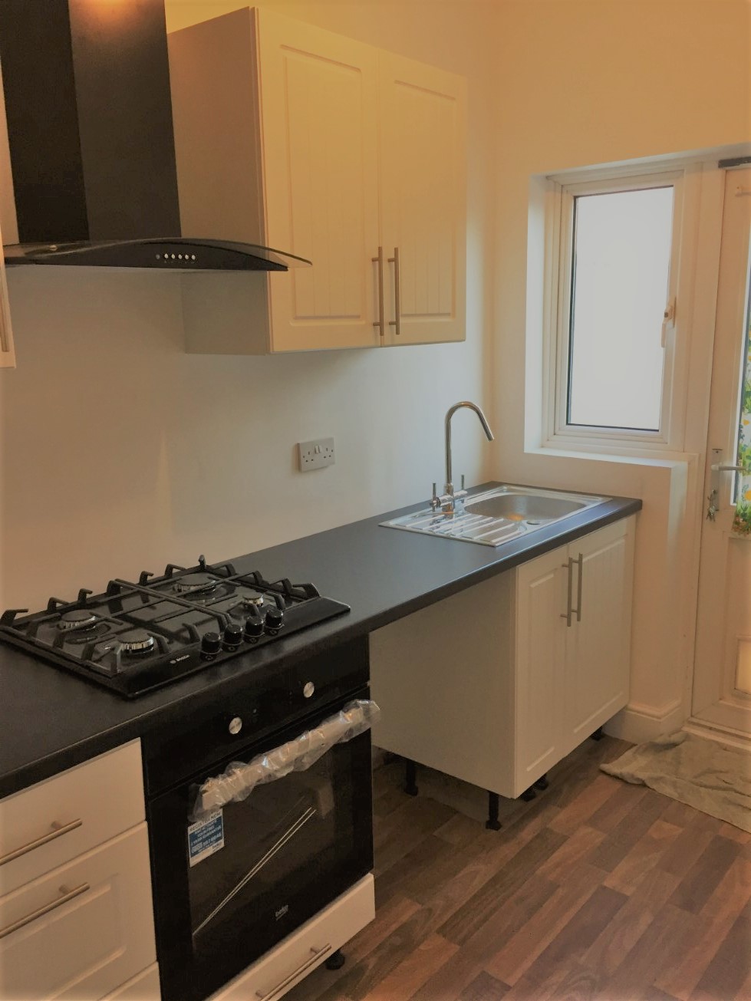
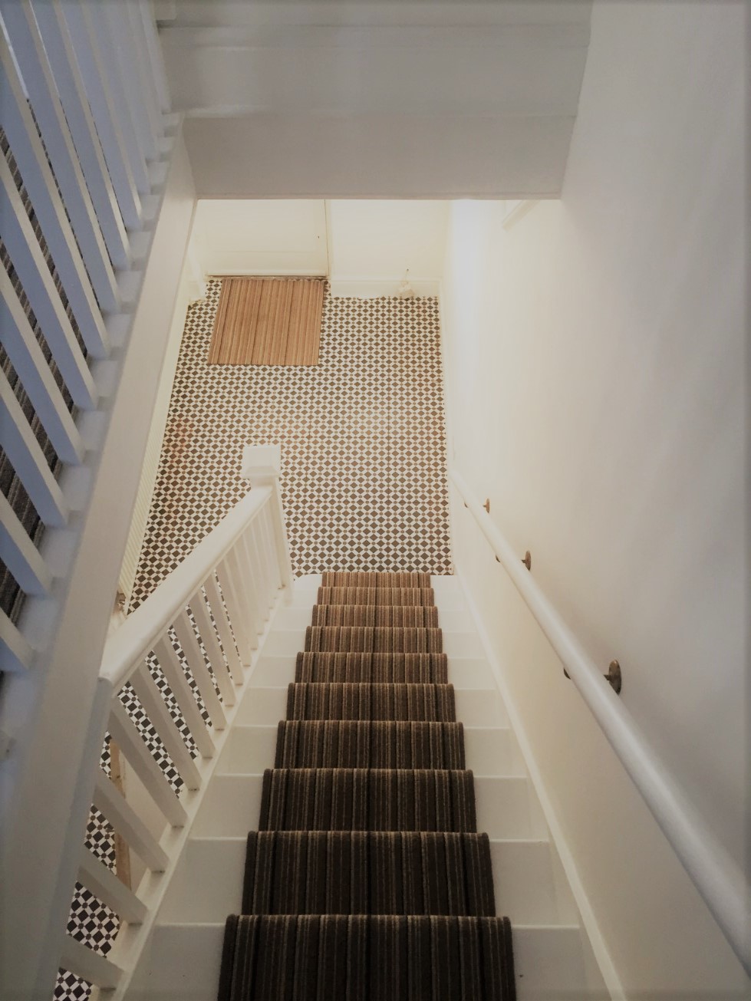
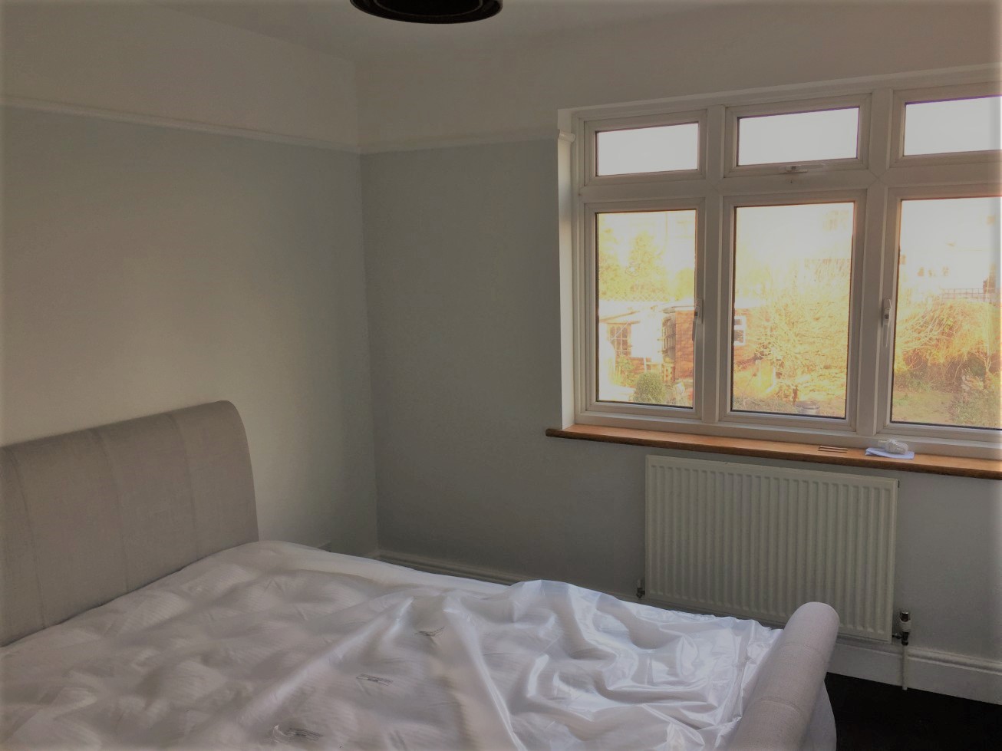
We redesigned this two-story building according to our client’s preferences. The ground floor includes the hallway, living room, dining room, kitchen, and utility room, where home equipment is kept. On the other hand, the first floor included three bedrooms, including the master bedroom. We added lighting with a George Home Morrocan Shade in the bedroom. We also added a bay window in the bedroom for easy ventilation and lighting and a rug in the middle of the stairway leading to the first floor. There are two casement windows beside the backdoor leading to the backyard. We added wall and base cabinets to the kitchen, along with a countertop with a sink, a built-in oven, and a stove.
Our Awards & Certifications

Trusted by Homeowners, Businesses and Community Organisations
Clients value our clear advice, practical approach and dependable support.
Happy With Our Work?
Your feedback helps others choose Prime Projects with confidence.

Navigation
Our Services
Areas We Serve
Contact Us
01322 220066
Serving Kent and London
Operating Hours
Saturday: By appointment
Sunday: Closed
Monday - Friday: 9am - 5pm